17833 NE 209TH ST
$710,000
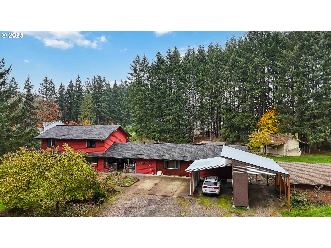
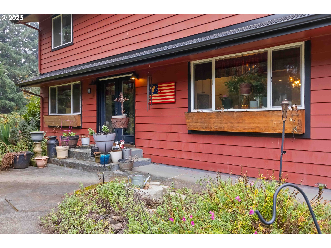
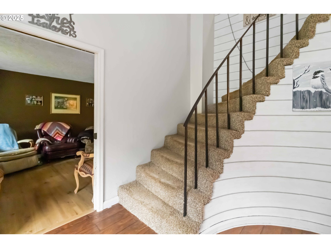
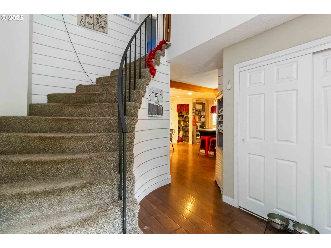
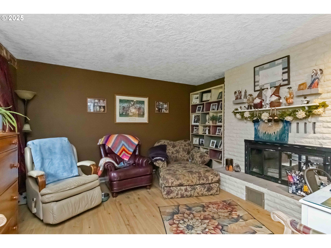
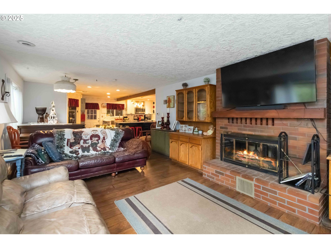
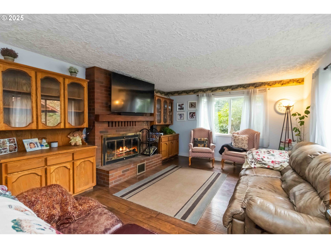
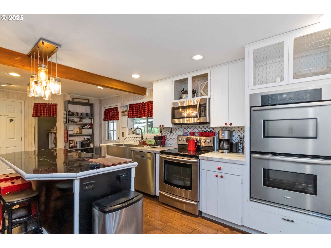
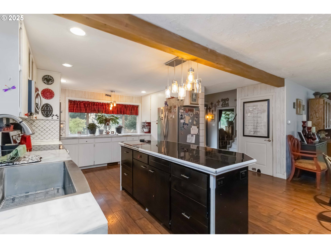
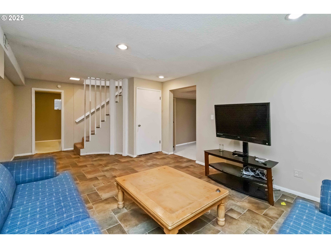
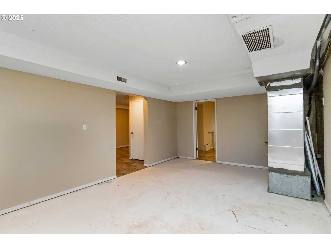
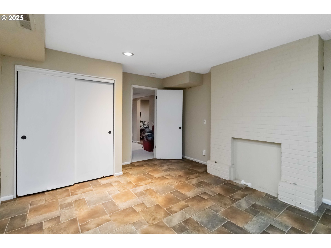
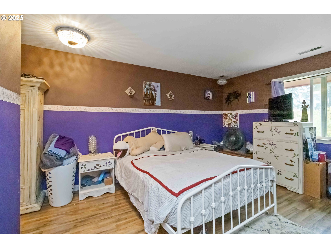
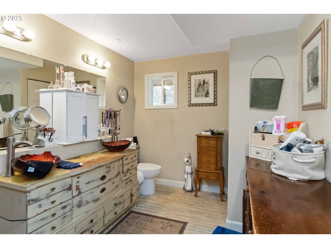
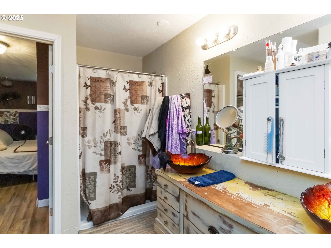
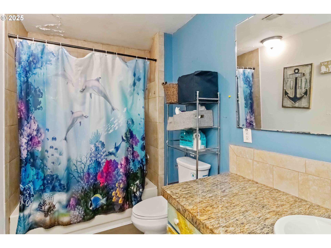
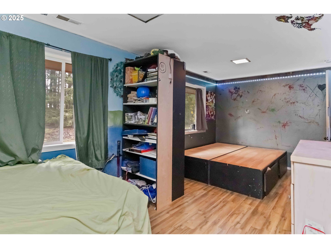
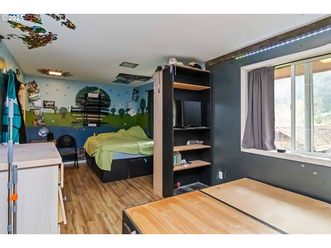
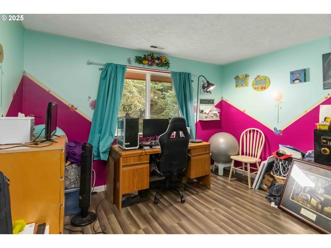
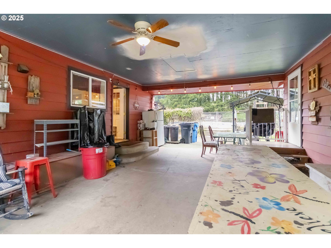
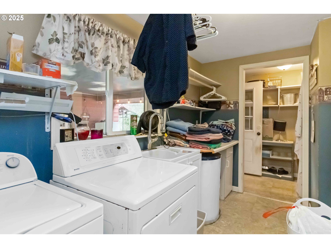
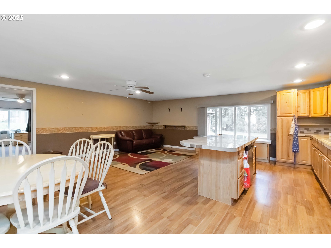
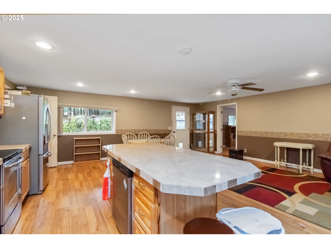
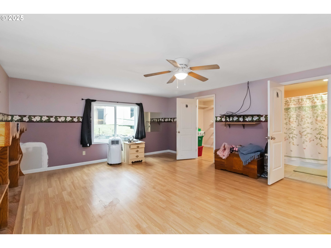
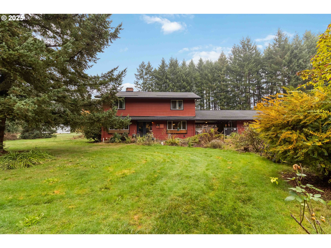
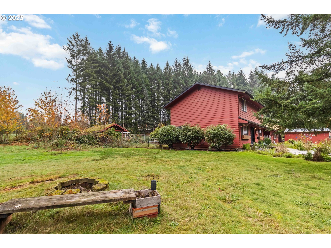
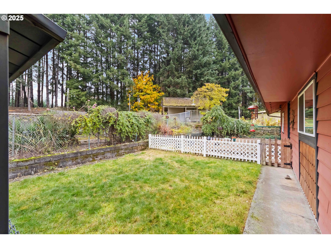
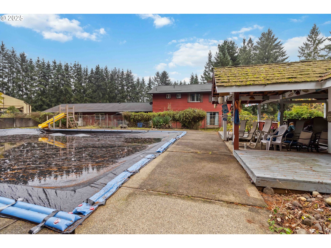
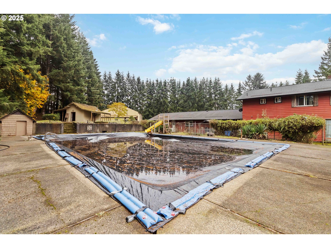
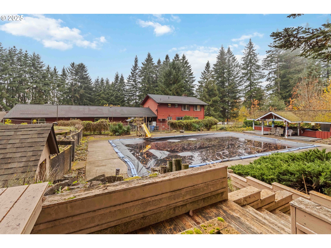
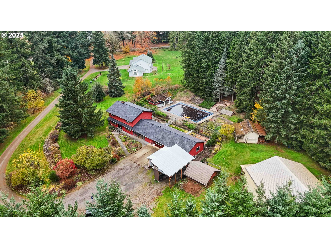
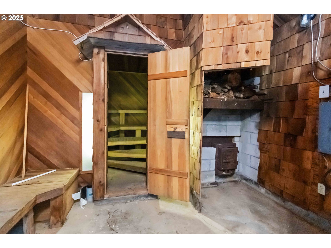
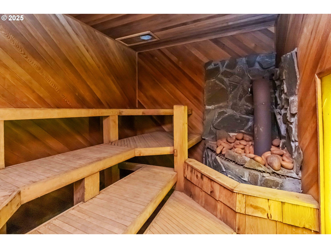
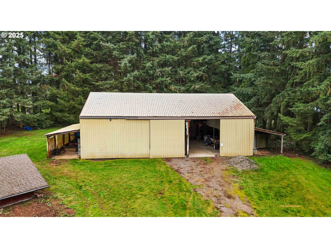
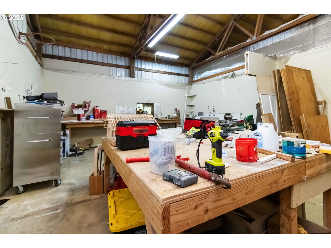
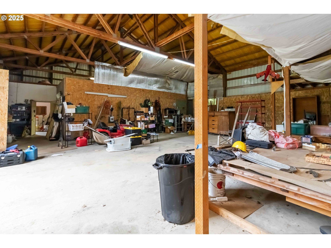
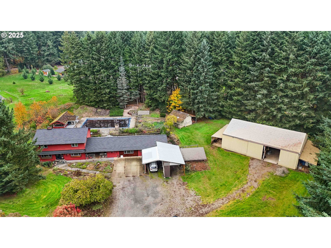
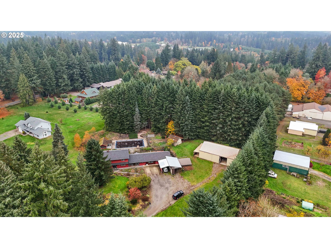
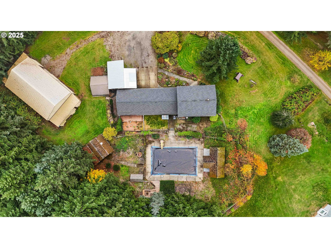
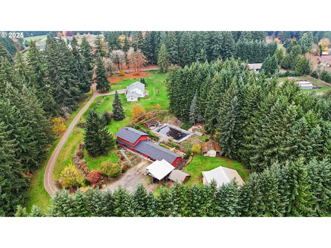
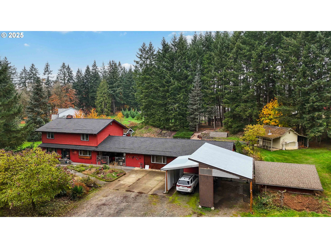
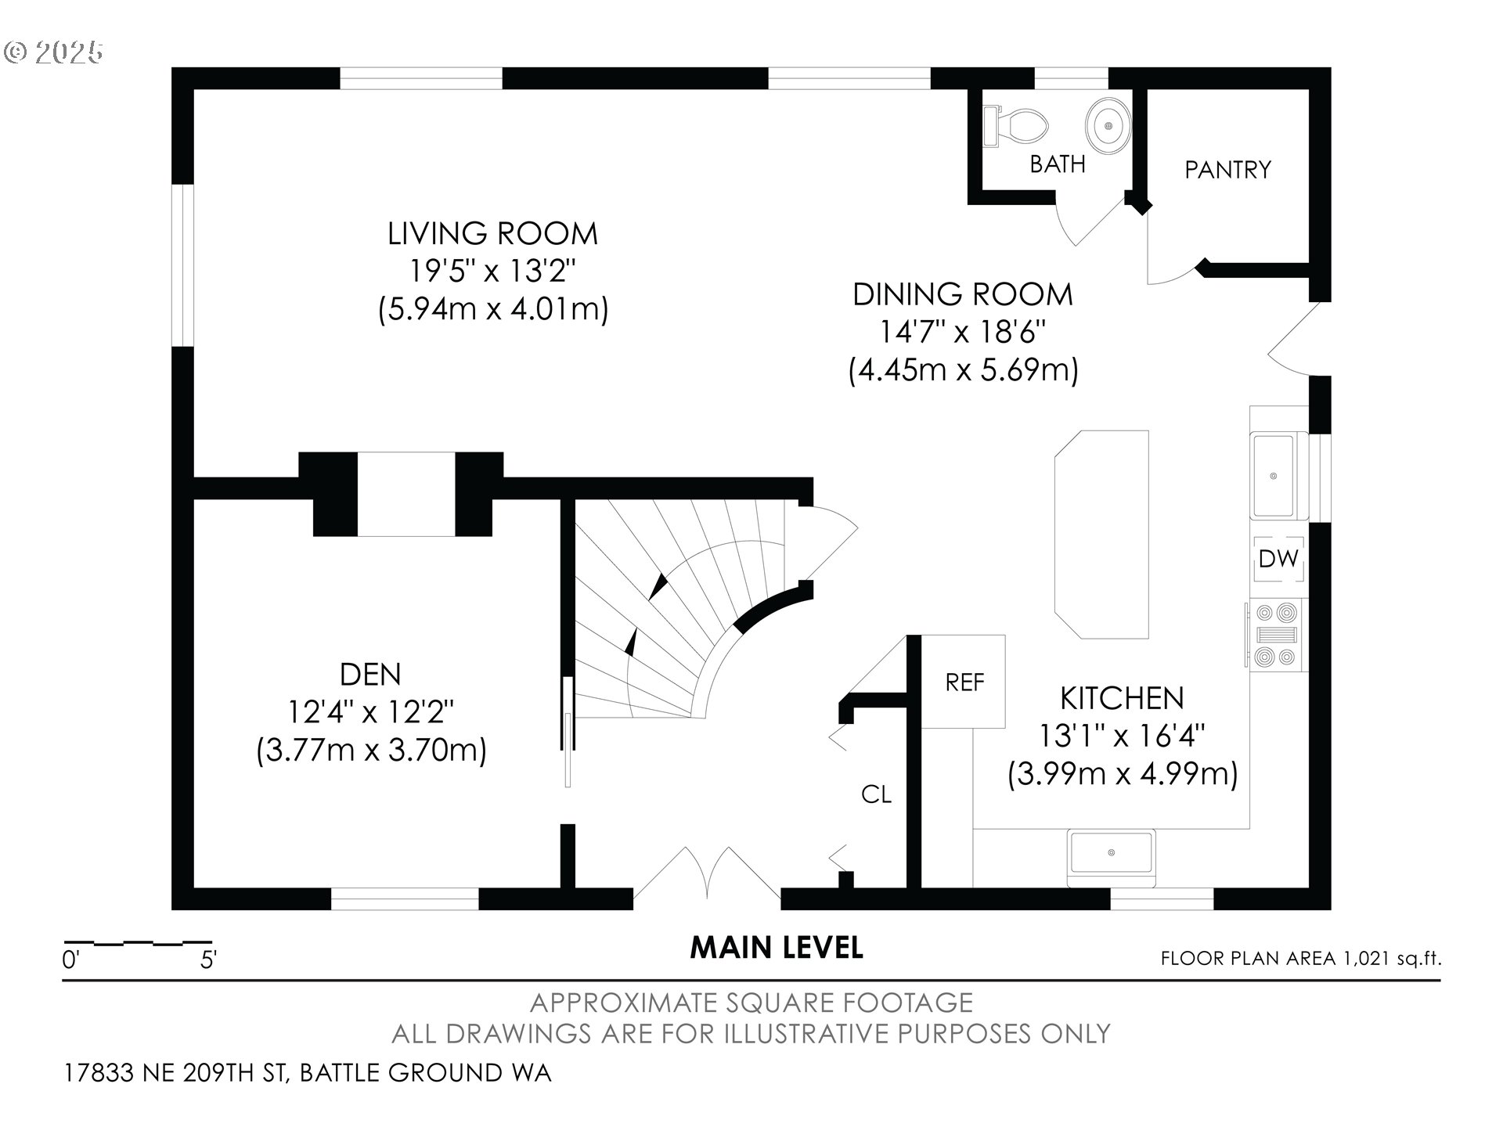
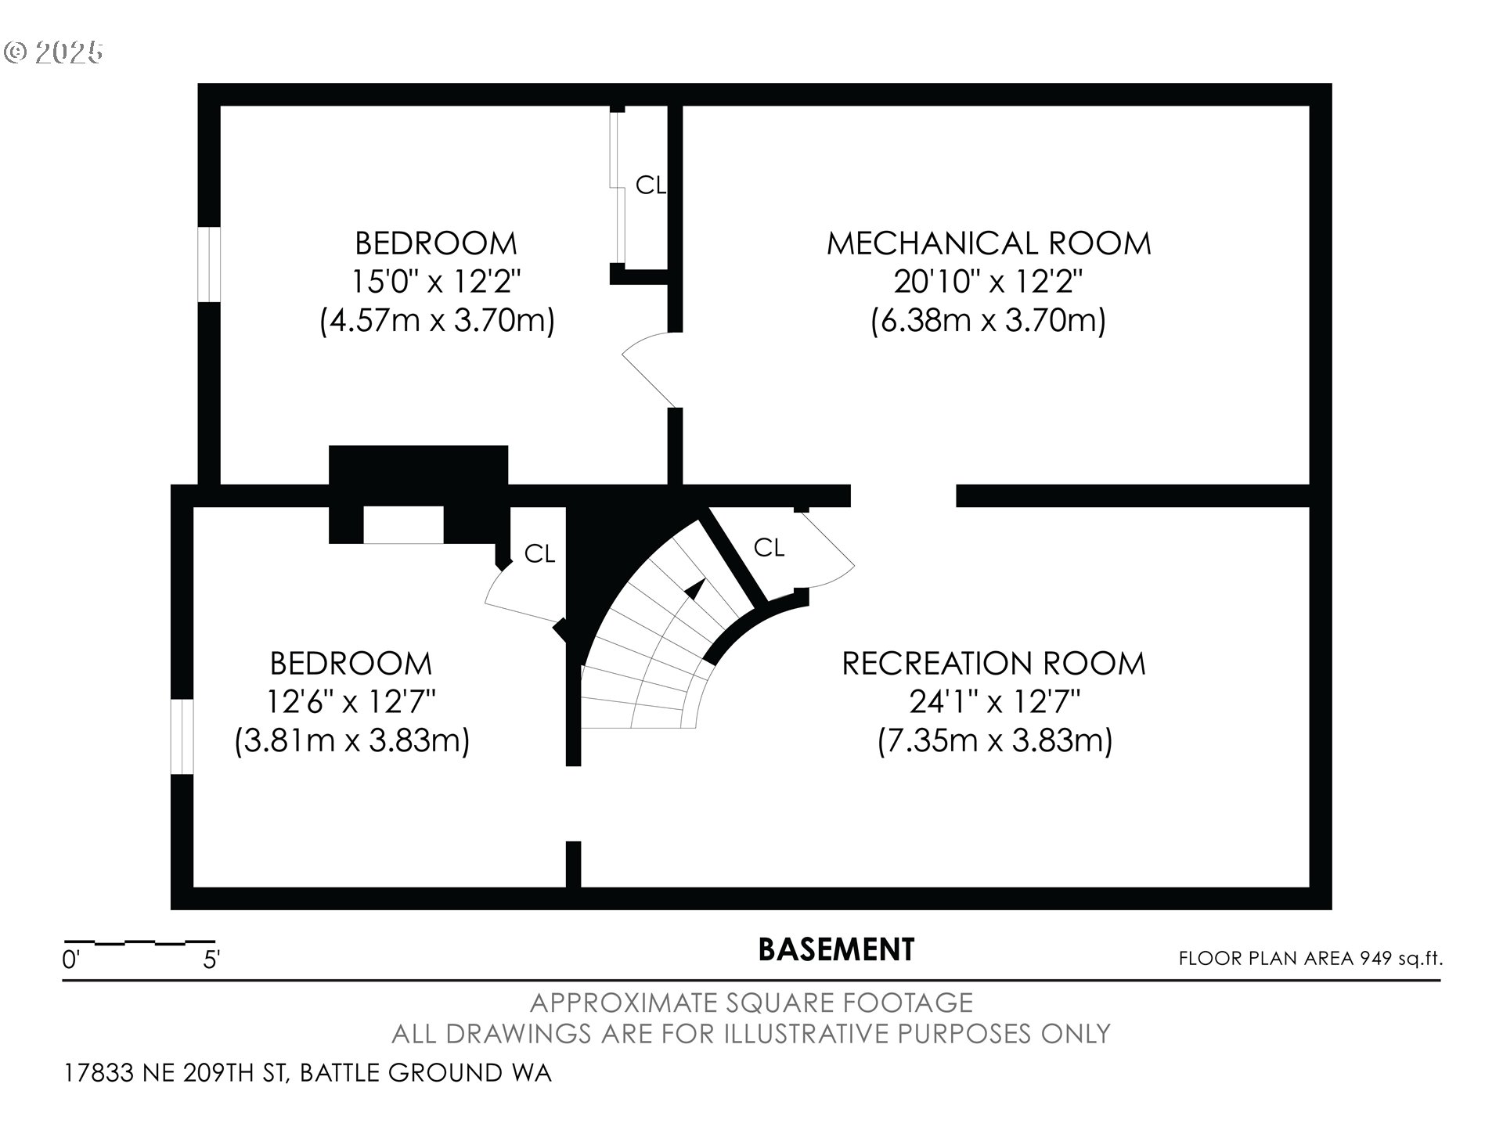
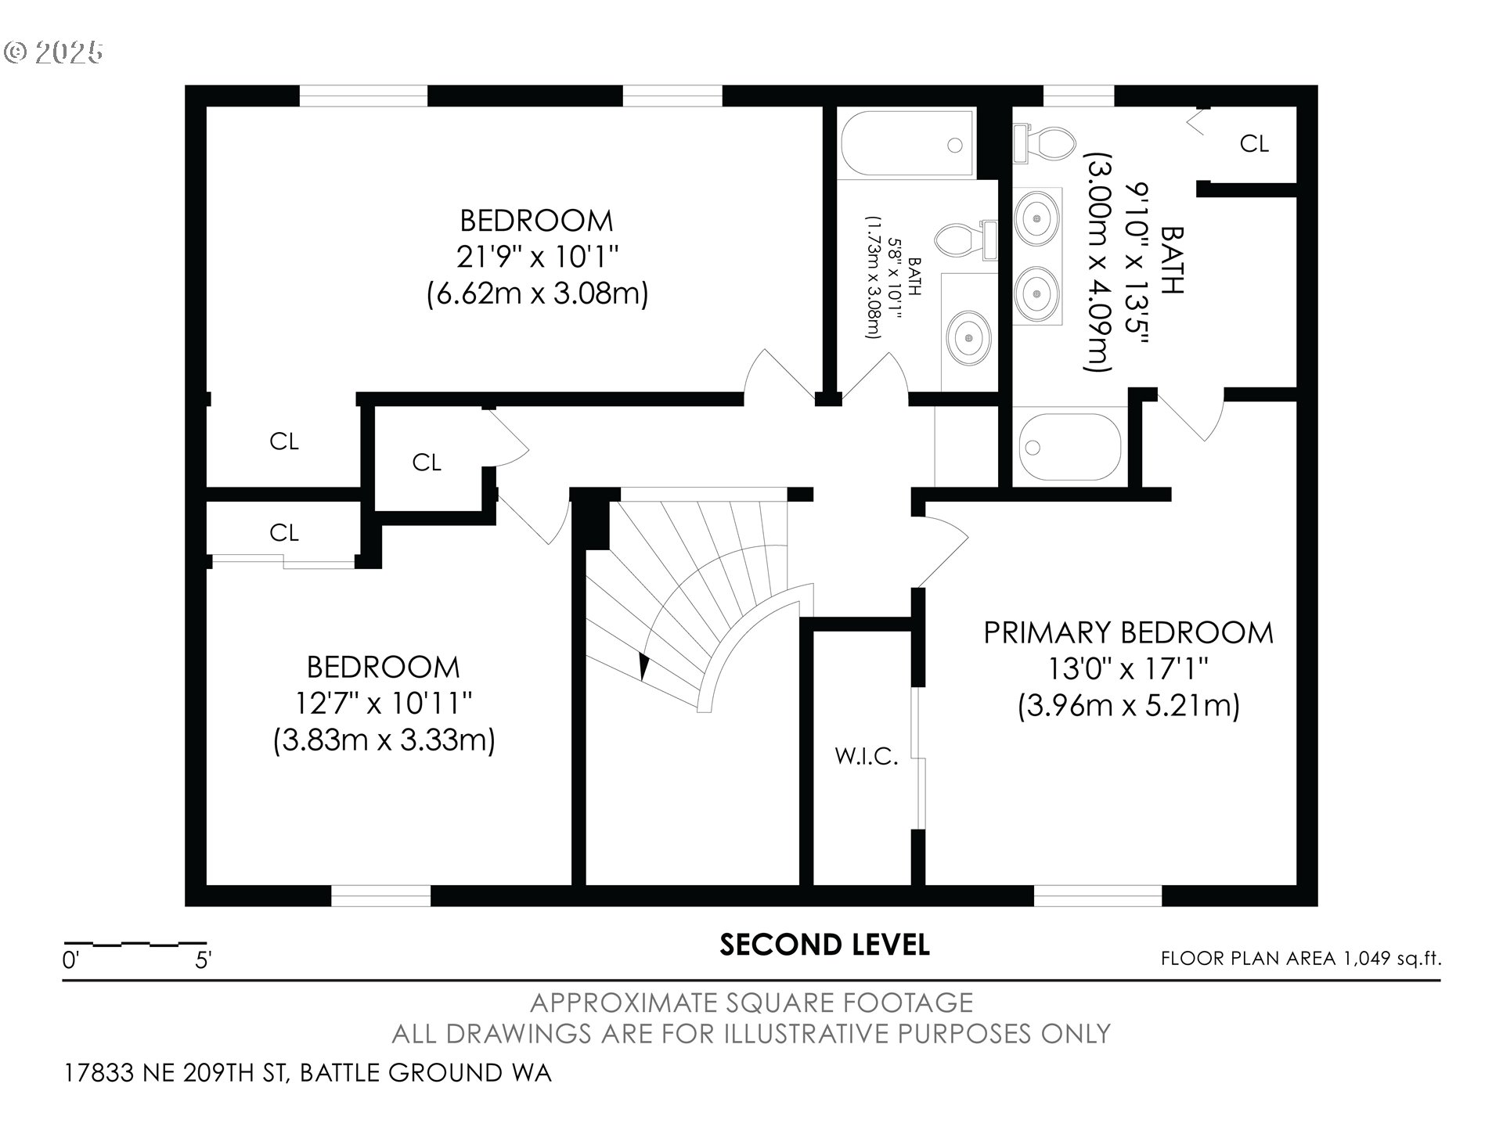
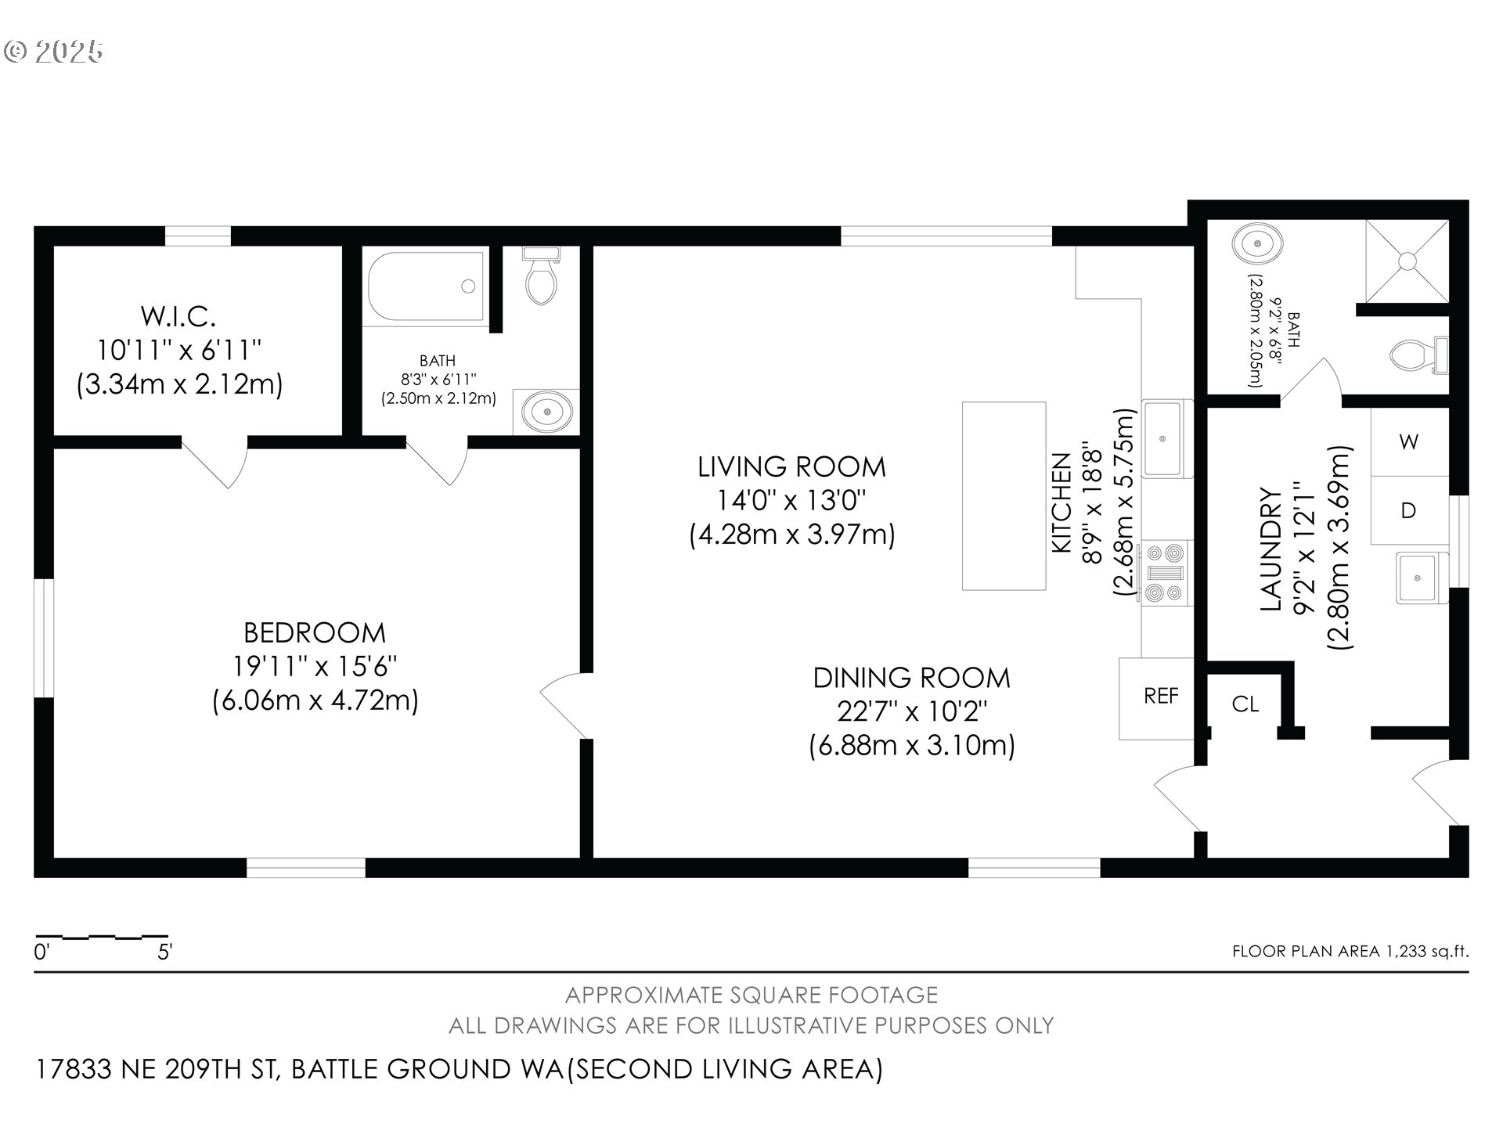
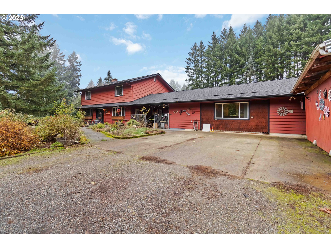
Motivated seller! Surrounded by towering evergreens and tucked away on a serene country lane, this spacious two-story red home offers the perfect blend of privacy, comfort, and Northwest charm. The welcoming entry leads to multiple inviting living areas--each designed for connection and relaxation. The double-sided fireplace anchors the home's cozy living rooms, offering warmth and ambiance on cool evenings. The Disney-themed kitchen is the heart of the home, featuring stainless steel appliances, double ovens, two farmhouse sinks, and a large island that invites family and friends to gather. Breezeway connects a large bonus living area with a canning kitchen.Generous bedrooms and a versatile lower-level bonus space provide flexibility for guests, hobbies, or a home office. Large windows throughout bring in abundant natural light and views of the surrounding evergreens, creating a peaceful retreat-like feel. Step outside to discover a backyard made for entertaining and leisure--complete with a covered patio, an in-ground pool with a slide, and plenty of space to relax or host summer gatherings.A spacious shop and additional outbuildings (including a fire-stoked sauna) offer endless opportunities for storage, recreation, or small-scale farming projects. The property's park-like setting includes mature landscaping, garden areas, and a backdrop of lush forest for ultimate seclusion. Whether you're looking for a private retreat, multi-generational living, or room to expand, this home provides the space and setting to make it your own--all just minutes from town conveniences, yet a world away from the bustle.