Leave a Message

Thank you for your message. We will be in touch with you shortly.

18217 NE Garden DR

$579,900
18217 NE Garden DR, Vancouver, WA 98682
18217 NE Garden DR

18217 NE Garden DR

$579,900

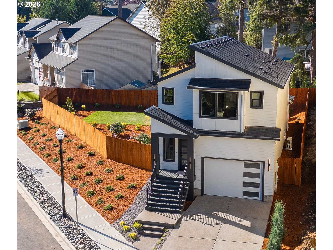
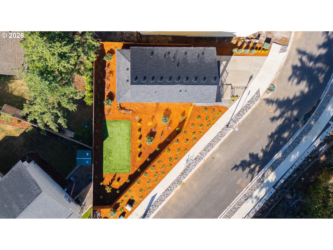
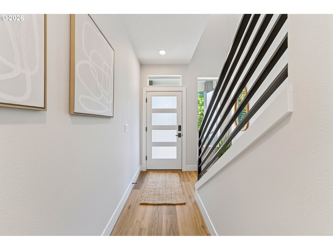
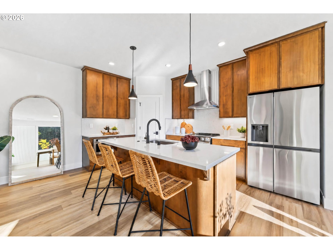
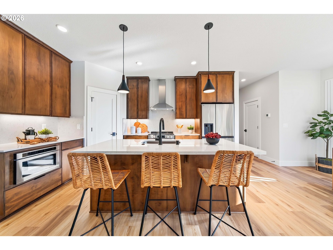
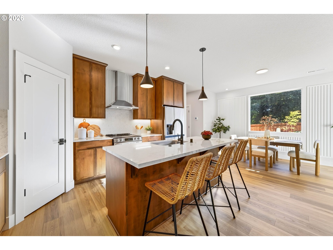
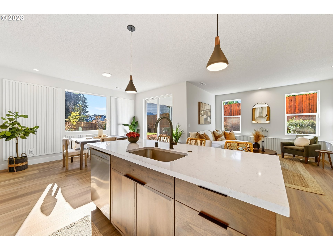
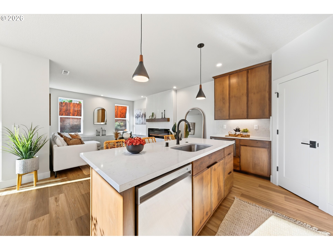
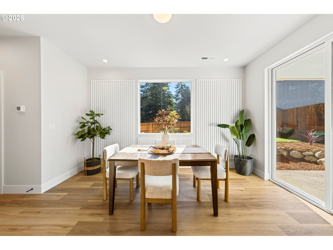
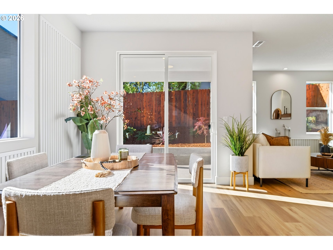
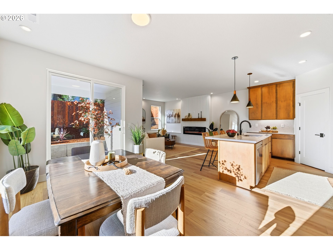
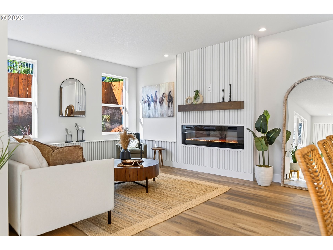
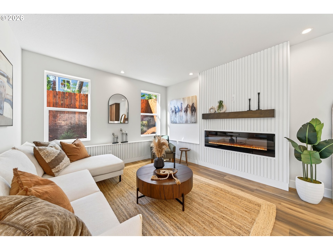
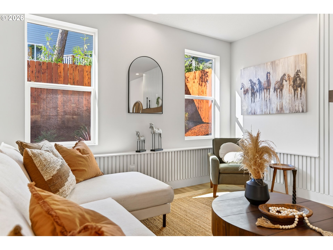
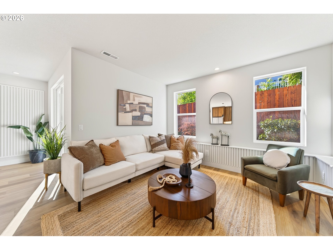
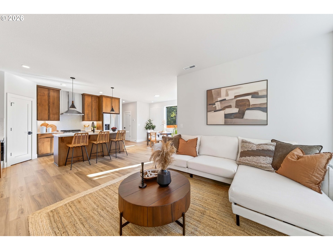
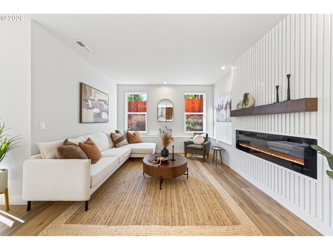
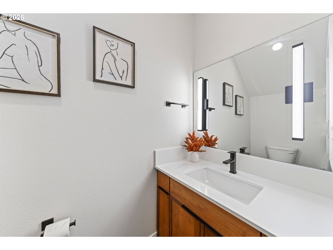
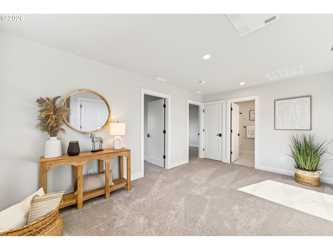
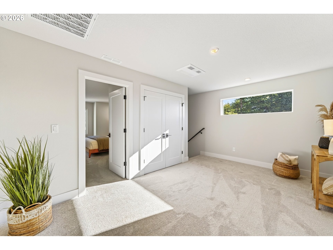
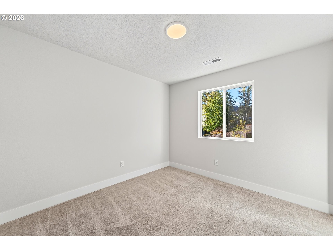
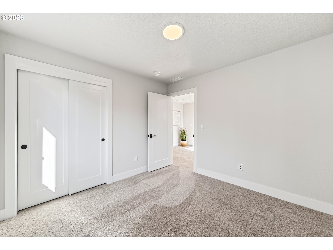
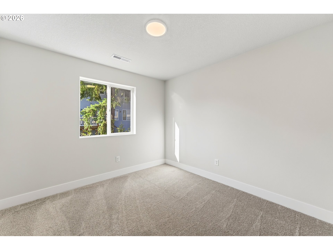
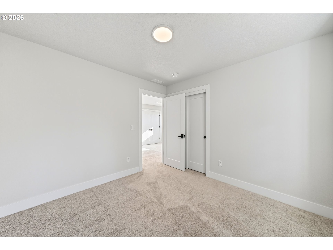
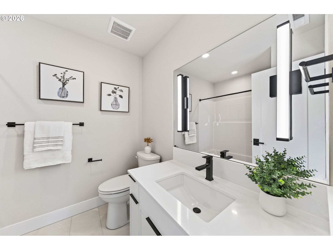
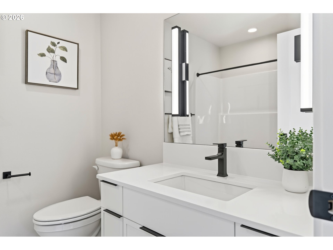
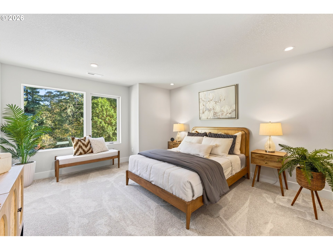
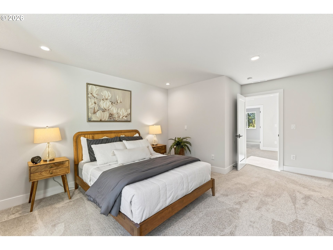
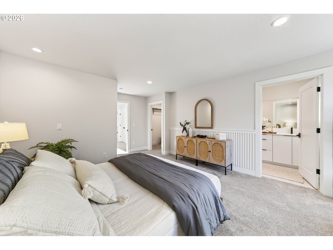
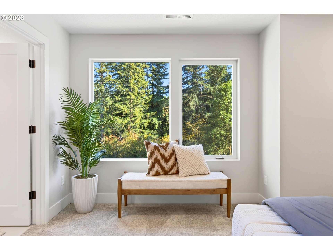
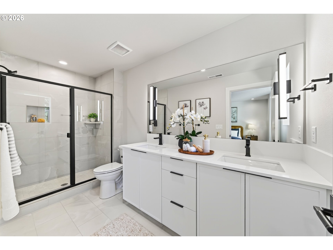
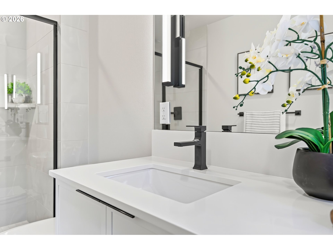
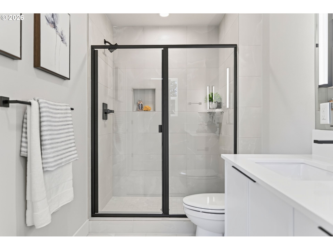
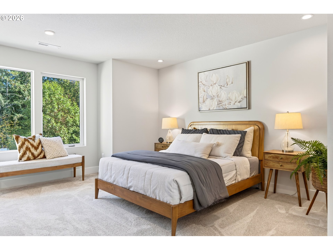
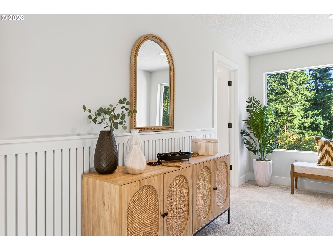
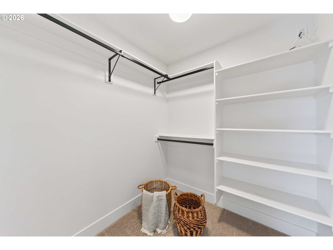
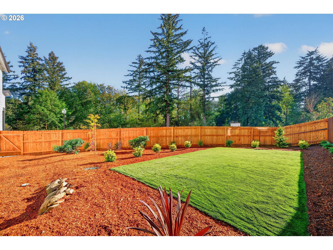
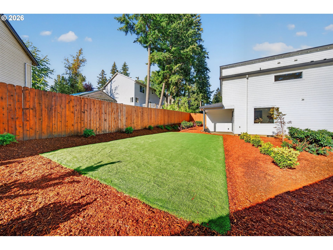
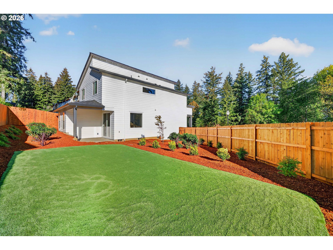
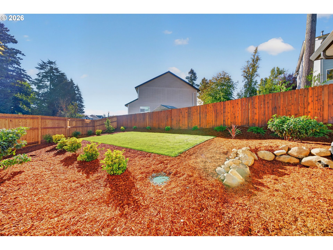
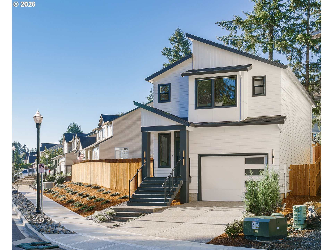
AMAZING BUILDER RATES AND INCENTIVES. Prepare to be surprised by what comes standard in a Manor Home. Step inside and you'll quickly see the difference: elevated surfaces, custom cabinetry, premium lighting, quality appliances, and thoughtful architectural details are included--not added as costly upgrades. It's all part of the Manor Standard: elevated design, craftsmanship, and value, all at a price you might not expect. Welcome to Garden Grove! This thoughtfully designed 1,600 SF new construction home features 3 bedrooms, 2.5 baths, a spacious loft, and a 2-car garage. Open, inviting living spaces flow together for entertaining and everyday life, while the upstairs loft offers flexible space for an office, media room, play area, or second living area. Premium features include slab quartz countertops, full-height kitchen backsplash, tiled bathroom flooring, engineered laminate in the main living areas, premium alder cabinetry, custom-crafted trim, architectural details, and a full-height tiled primary shower. Quality starts behind the walls, too, with premium-grade lumber and attention to detail built into every Manor home. Garden Grove is an intimate community of just 19 homes, ideally located where East Vancouver meets Camas. Every home is positioned to enjoy permanently protected greenspace, creating a peaceful natural backdrop that will remain for years to come. Shopping, dining, parks, schools, Harmony Sports Complex, and SR-14 are all conveniently nearby. MODEL HOME OPEN WEDNESDAY-SUNDAY 11AM-5PM OR BY APPOINTMENT.

Brian Jones
Brian Jones Contact

Features & Amenities

Interior

Total Bedrooms 3
Total Bathrooms 3
Full Bathrooms 2
Fireplace Electric
Appliances Dishwasher, Disposal, ENERGYSTARQualified Appliances, Free Standing Range, Free Standing Refrigerator, Island, Microwave, Pantry, Plumbed For Ice Maker, Quartz, Range Hood, Stainless Steel Appliance
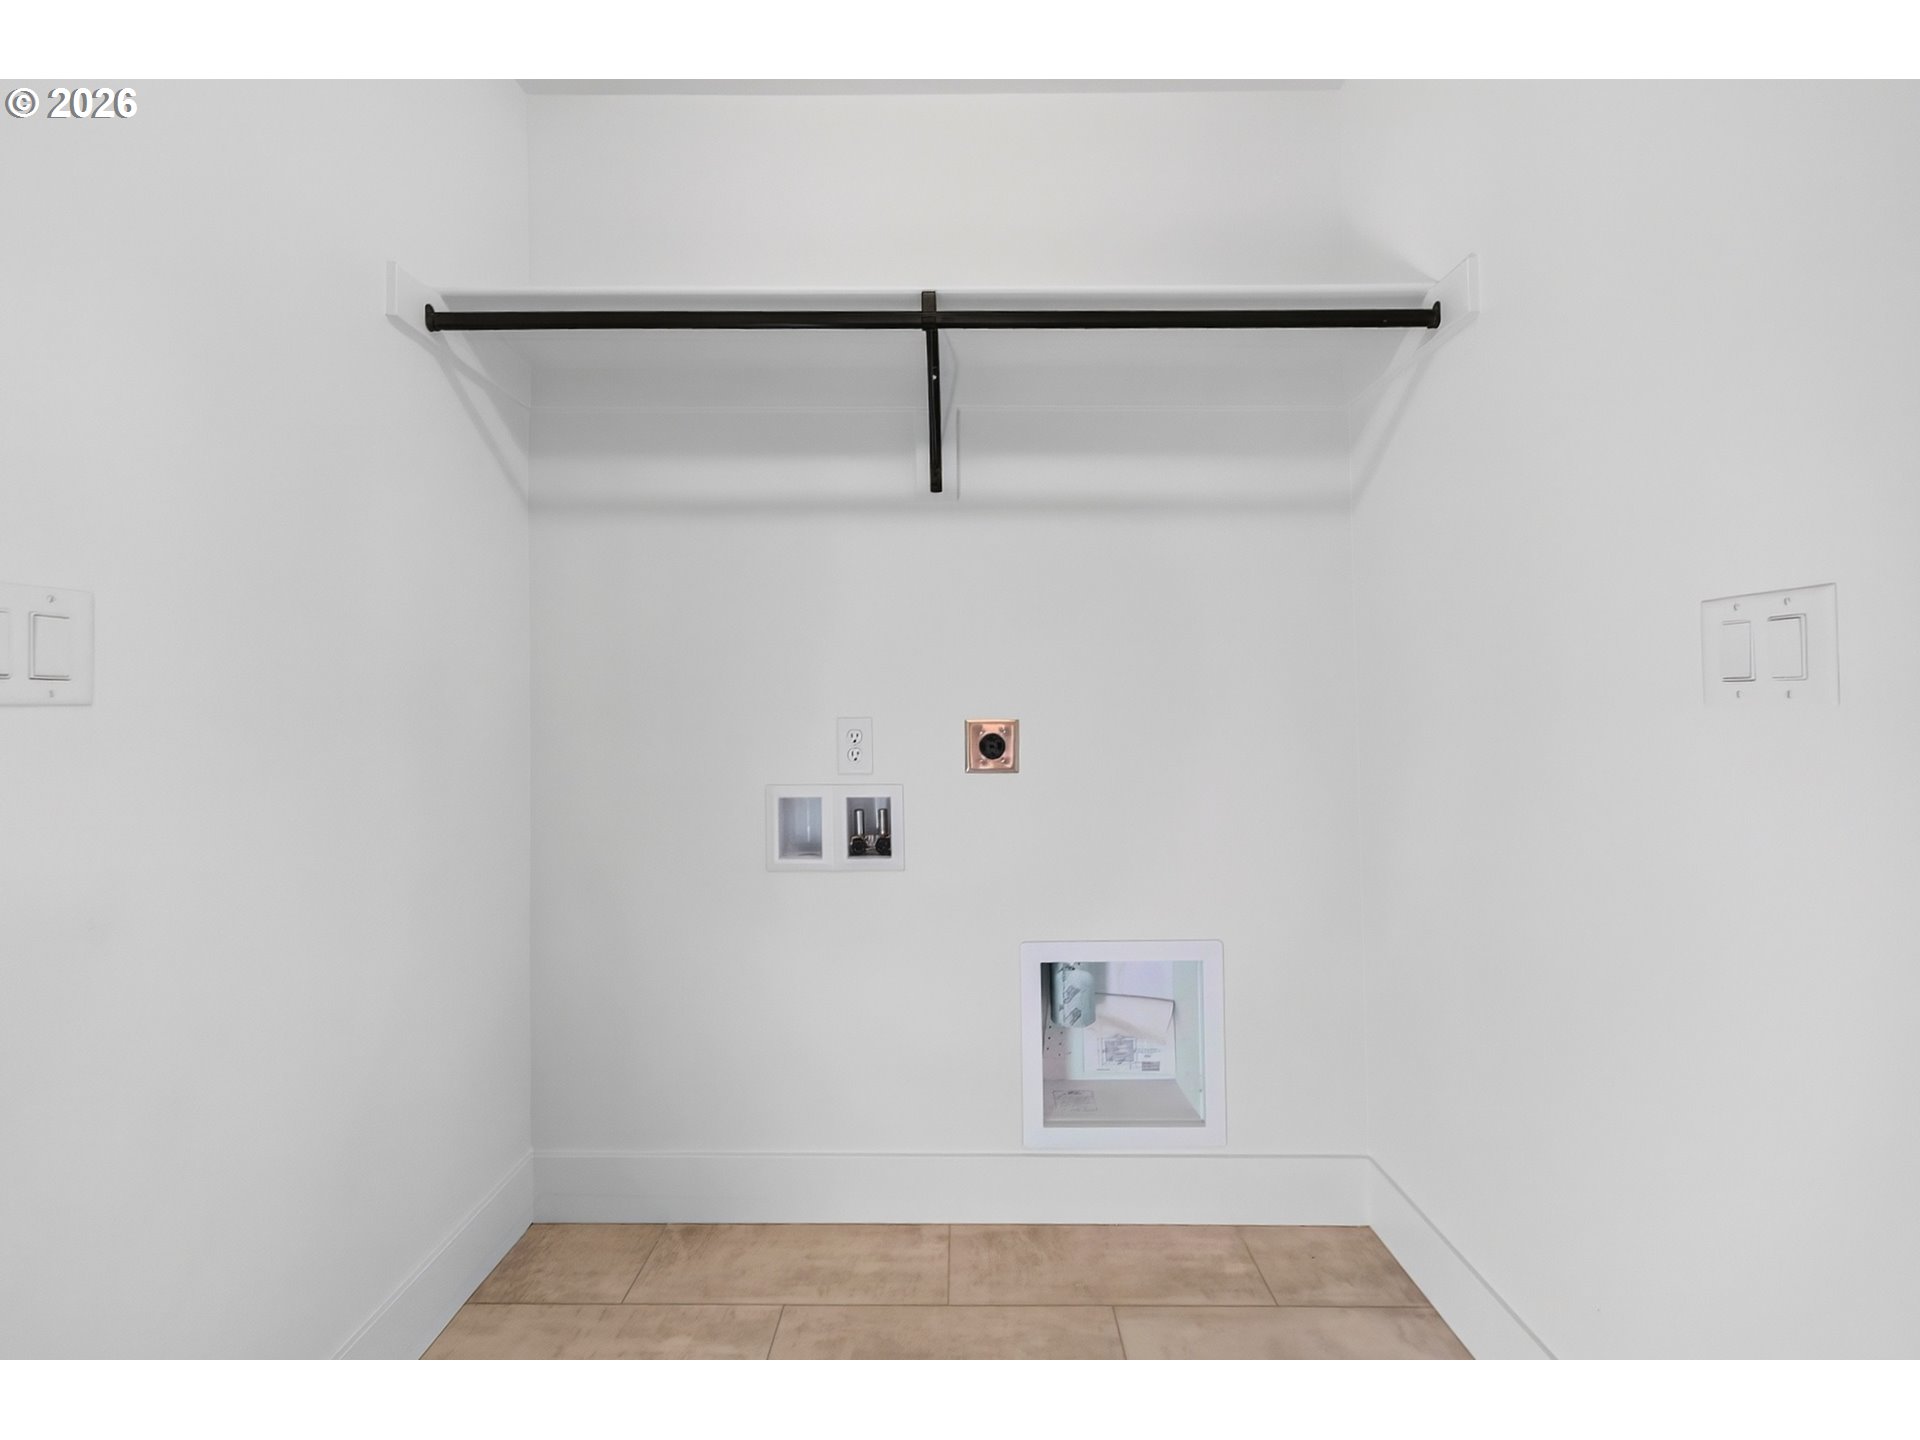
Other Interior Features Garage Door Opener, High Speed Internet, Laminate Flooring, Laundry, Lo VOCMaterial, Quartz, Tile Floor, Wainscoting, Wallto Wall Carpet

Exterior

Stories 2
Garage Space 2.0
Water Source Public Water
ROOF Composition
Lot Features Cul_de_sac
Parking Driveway
Heat type Heat Pump
Air Conditioning Heat Pump
Sewer Public Sewer
Substructure Concrete Perimeter
Disability Features Garageon Main, Walkin Shower
HOA Amenities Commons, Management
Security Features Entry
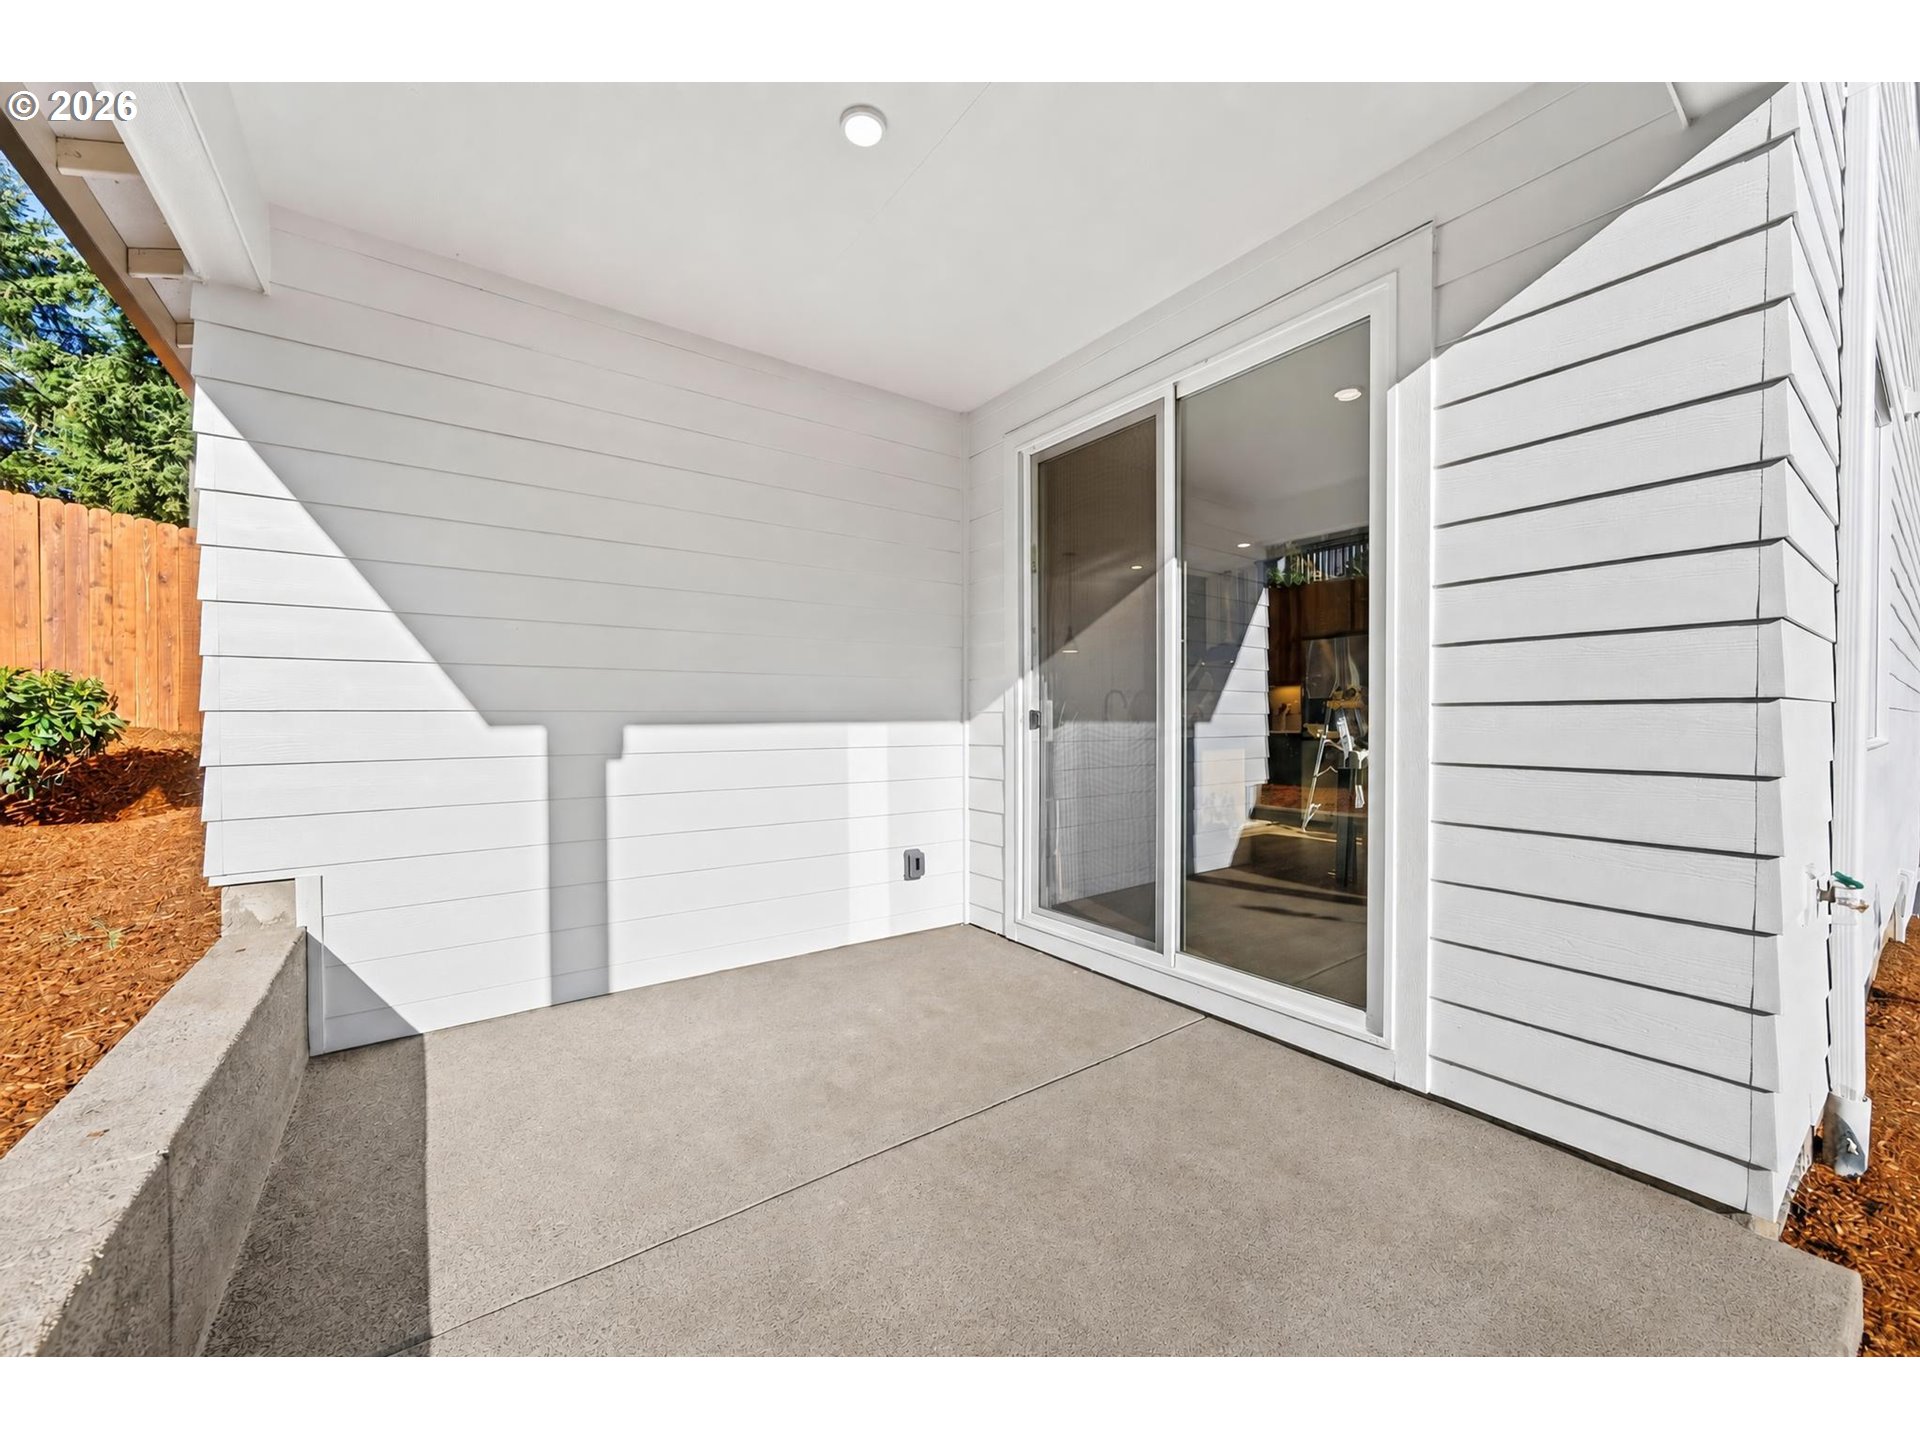
Other Exterior Features Covered Patio, Fenced, Porch, Public Road, Xeriscape Landscaping, Yard

Area & Lot

Status For Sale
Open House 9/13/2026, 11:00 AM - 5:00 PM
LIVING SPACE 1,600 Sq.Ft.
TOTAL AREA 1,600 Sq.Ft.
MLS® ID 261018822
Type Residential
Year Built 2026
Architecture Styles Stories 2, Modern
View Description Park Greenbelt, Territorial, Trees Woods
ELEMENTARY SCHOOL Emerald
MIDDLE SCHOOL Pacific
HIGH SCHOOL Union

Financial

SALES PRICE $579,900
HOA Fees $100/mo
View Virtual Tour
image

Schedule a Showing

We would love to show you our beautiful property. Please select your preferred date and time below. An agent will be in touch shortly to confirm your appointment.

Schedule a Showing

We would love to show you our beautiful property. Please select your preferred date and time below. An agent will be in touch shortly to confirm your appointment.

Thank you for your interest in 18217 NE Garden DR, Vancouver, WA 98682. We are reviewing your request and will be in touch shortly!

Mortgage Calculator

Estimate your monthly mortgage payment, including the principal and interest, property taxes, and HOA. Adjust the values to generate a more accurate rate.

All estimates are provided for informational purposes only. Actual amounts may vary.
$0,000 Your Payment 20 15 65
$0,000 Your Payment

Work With Brian

Dedicated to you. It has been always our mission to bring our clients home. Contact Brian today!

Let's Connect